
Wiring for Renovations Additions in Newnan, GA
When planning a kitchen remodel, bathroom update, basement finish, room addition, or any home expansion, the electrical system is one of the most critical elements. Wiring determines where power is available, how safely it is distributed, and whether the finished space will support modern appliances, lighting, and technology without frustration or safety issues. A residential electrician in Newnan, GA can plan that work with the rest of the house in mind.
Many homeowners focus first on visible finishes such as cabinets, flooring, and paint. While those details matter, the wiring behind the walls affects daily convenience, safety, and long-term performance. Wiring for a renovation or addition should be planned early so the updated space works naturally for how your family actually lives.
Why Early Electrical Planning Matters for Renovations
Every renovation changes how electricity flows through the home. Shifting walls, adding new appliances, or expanding living space creates new demands on circuits, outlets, switches, and the electrical panel. Electrical planning works best when it begins during the design phase rather than after walls are open. Early planning avoids costly change orders, ensures cleaner installation, and creates a space that feels intentional and functional.
Good coordination between your contractor, designer, and electrician leads to better results — thoughtful outlet placement, balanced lighting, dedicated circuits for appliances, and future-ready options for smart devices or changing needs.
Modern Homes Require More Power Than Older Systems Were Designed For
Today’s kitchens, home offices, entertainment areas, and living spaces use far more electricity than homes built decades ago. New wiring must account for higher appliance loads, multiple charging stations, larger TVs, computers, and connected devices. Extending outdated wiring into a new design often leads to overloaded circuits, frequent breaker trips, and limited convenience.
Renovation is the ideal time to upgrade the electrical layout so the finished space supports real-world use instead of forcing workarounds later.
- Dedicated circuits for high-draw appliances
- Strategic outlet placement for furniture and daily use
- Layered lighting for task, ambient, and accent needs
- Support for smart home features and future technology
- Proper GFCI protection in wet areas
Common Renovation Projects That Need New Wiring
New wiring is commonly needed for:
- Kitchen remodels (island outlets, appliance circuits, under-cabinet lighting)
- Bathroom renovations (GFCI protection, vanity lighting, exhaust fans)
- Basement finishing or bonus room conversions
- Room additions and home expansions
- Laundry room upgrades
- Garage conversions or detached workshops
Each project has unique power needs. Professional planning ensures the electrical system matches the intended use of the space instead of settling for minimum code compliance.
Kitchen Renovations and Electrical Demands
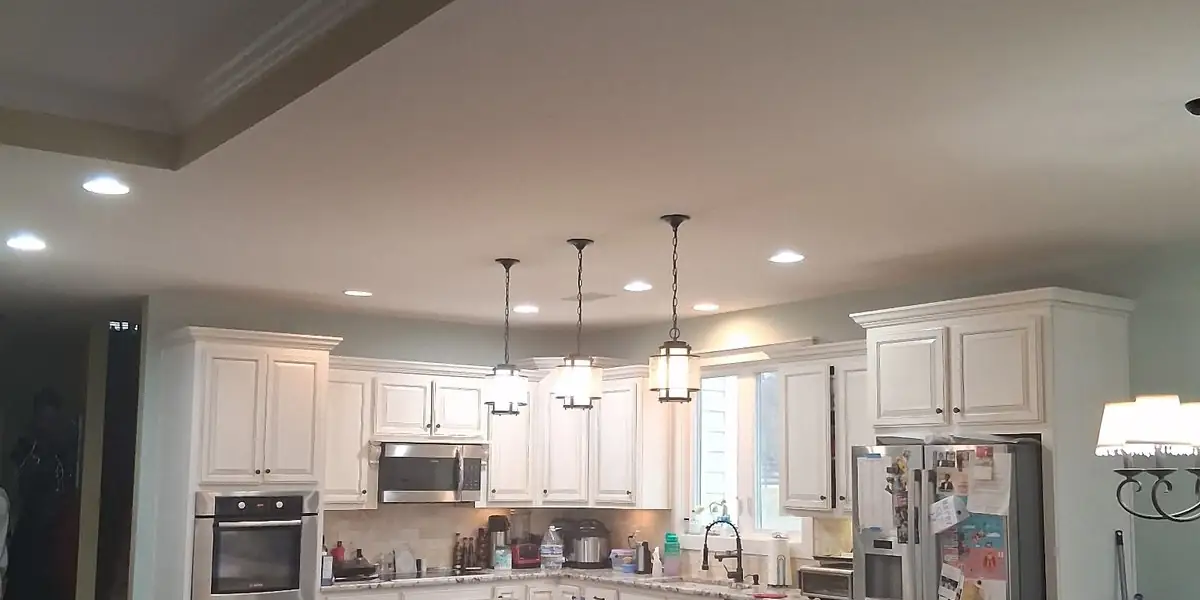
Kitchens place some of the highest electrical loads in any home. A successful remodel requires careful circuit planning for refrigerators, ovens, microwaves, dishwashers, disposals, and multiple countertop appliances. Kitchen wiring should include dedicated circuits, well-placed outlets, and support for task lighting so the space remains safe and highly functional.
Bathroom Renovations Need Safe, Practical Power
Bathrooms require GFCI-protected outlets, proper lighting at mirrors, exhaust fan wiring, and thoughtful switch placement. Good bathroom wiring helps create a safe and convenient bathroom that meets code while supporting everyday routines without nuisance tripping or awkward layouts.
Basements, Additions, and Flexible Living Spaces
Finished basements, room additions, and bonus rooms often serve multiple purposes. Wiring in these areas should support flexible use with balanced lighting, sufficient receptacles, and circuits for entertainment, office equipment, or future changes. Proper planning makes the space feel integrated with the rest of the home.
Panel Capacity and Overall Home Impact
Adding new circuits or increasing electrical demand requires checking the main electrical panel. If the panel is already near capacity or aging, a renovation is the perfect time to evaluate or upgrade it. A renovation should improve the entire home’s electrical performance, not just the remodeled area.
Preparing for Smart Home Features During Renovation
Renovation is the easiest time to prepare for smart switches, dimmers, connected lighting, and automation. Your project can include future-ready wiring so you can add smart home technology later without opening finished walls.
Benefits of Professional Wiring During Renovations
Professional electrical work during a renovation delivers:
- Better outlet and switch placement for daily convenience
- Safer, code-compliant installation
- Reduced risk of overloaded circuits and breaker trips
- Improved lighting design and functionality
- Long-term flexibility as your needs change
- Cleaner integration with the existing electrical system
Related: Electrical Troubleshooting
Serving Newnan and Surrounding Areas
Shocking Electric Solutions provides wiring for renovations and additions throughout Newnan, Peachtree City, Sharpsburg, Senoia, Tyrone, Fayetteville, Palmetto, and Grantville.
Planning a Renovation or Addition in Newnan?
Make sure your electrical system supports the finished space safely and conveniently. Contact our licensed electricians for expert planning and installation of wiring for your renovation or addition.
Schedule Your Renovation Wiring Consultation
Or call us directly at (678) 552-9399.
Shocking Electric Solutions, your Newnan, GA electrician to learn more about our licensed electrical services.
Related Reading
More guides from our Newnan electricians on this topic:
- Planning a Remodel in Newnan? Electrical Questions to Answer First
- Under-cabinet lighting installation in Newnan
More Helpful Guides
Frequently Asked Questions
When should I involve an electrician in my renovation?
The best time is during the planning stage, before walls are opened. Early electrical planning prevents costly changes and ensures the finished space works as expected.
Do I need new circuits for a kitchen or bathroom remodel?
Yes in most cases. Modern appliances and lighting often require dedicated circuits and updated GFCI protection for safety and performance.
Can wiring be added after the renovation is finished?
It is possible but much more expensive and disruptive. Planning wiring during construction is far more practical and cost-effective.